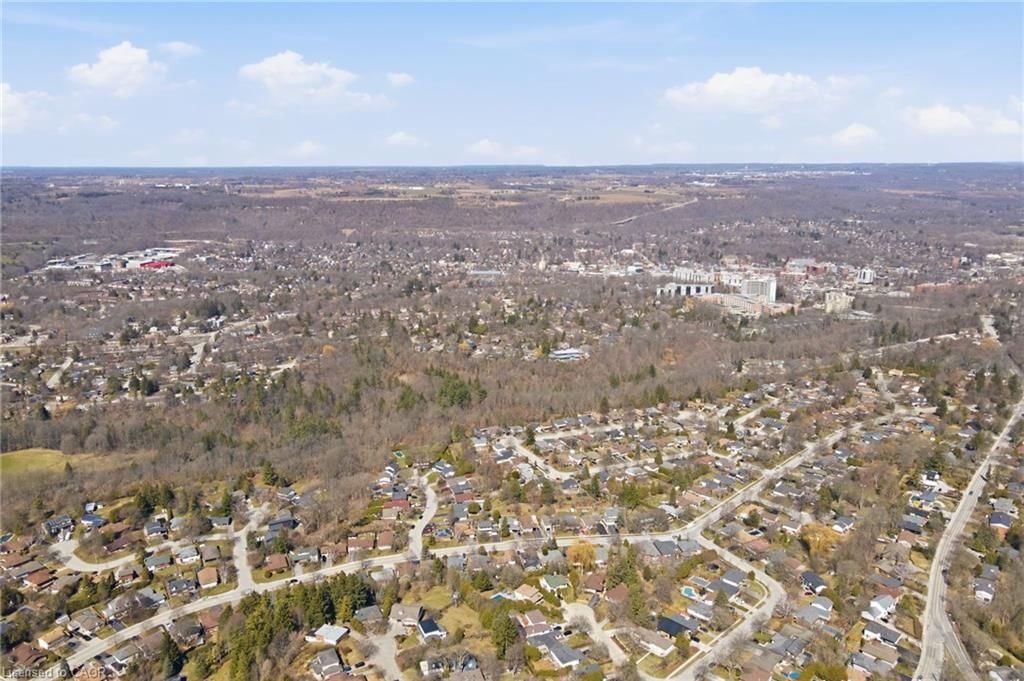
<-- style PDP --> 84 Pleasant Avenue, Dundas - Single Family Residence for sale for $949,000
  • sold
  • leased

84 Pleasant Avenue

Dundas, ON, L9H 3T4 - Pleasant Valley

$949,000$000000

  • Neighbourhood

    Pleasant Valley

  • Major Intersection

  • Listed Since: 185 day(s)

  • Last update: 107 day(s) ago

Overview

  • Property Type

    Single Family Residence, Bungalow

  • Bedrooms

    2 + 1

  • Bathrooms

    2

  • Basement

    Separate Entrance, Full, Finished

  • Kitchen

    n/a

  • Total Parking

    5 (1 null Garage)

  • Lot Size

    59.51x110 (Acres)

  • Taxes

    $5,807.00 (2025)

  • Type

    Freehold

Property Description

Property description for 84 Pleasant Avenue, Dundas

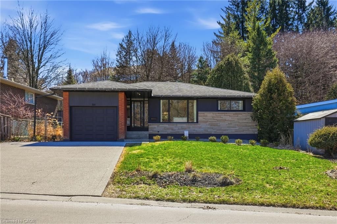
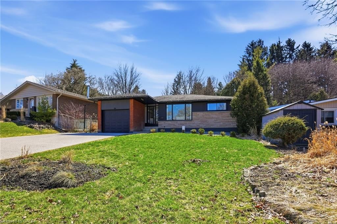
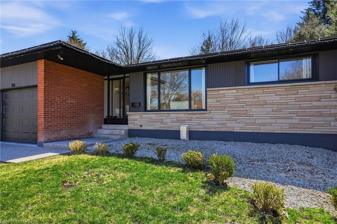
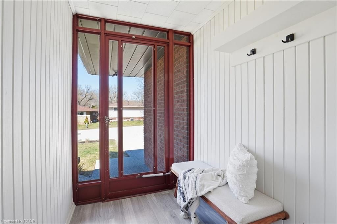
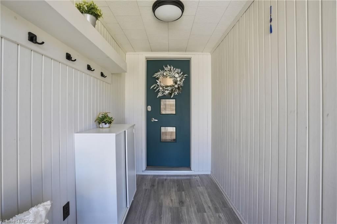
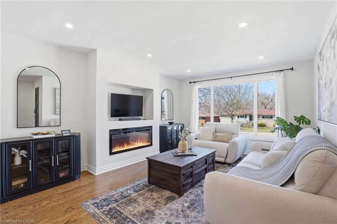
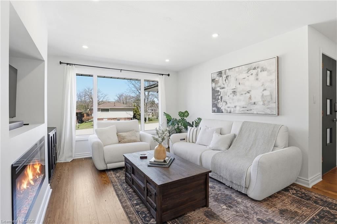
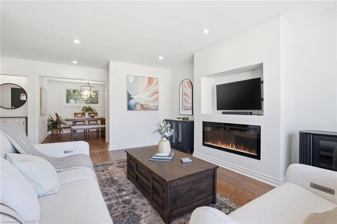
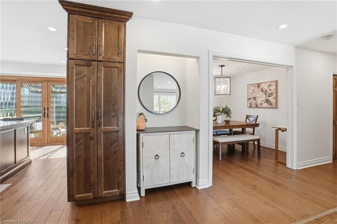
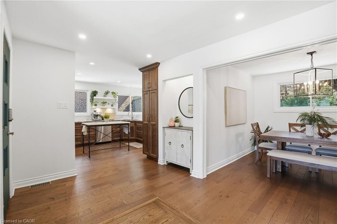
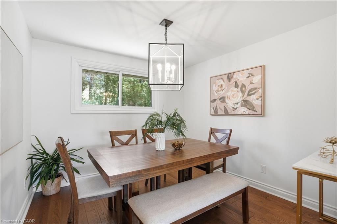
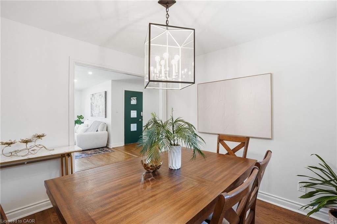
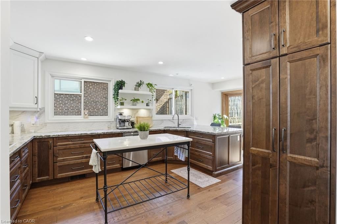
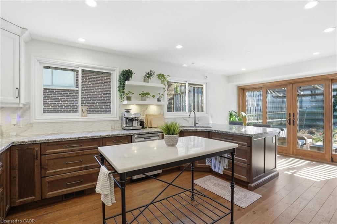
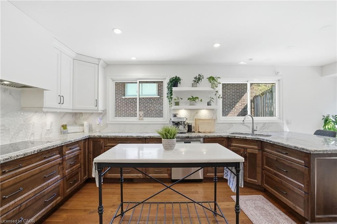
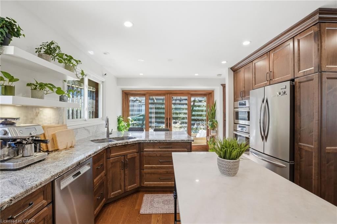
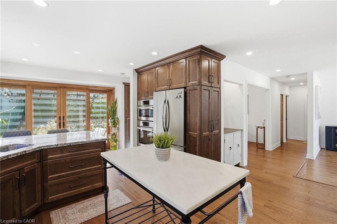
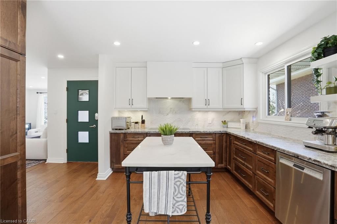
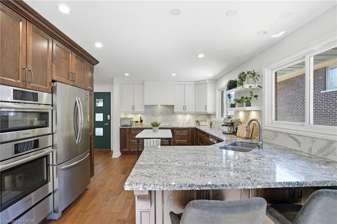
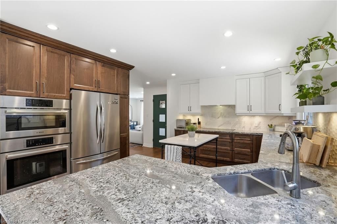
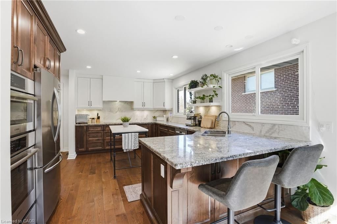
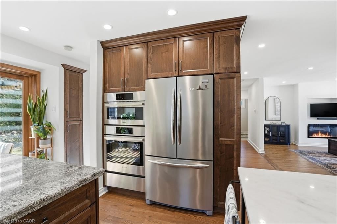
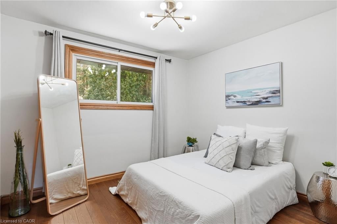
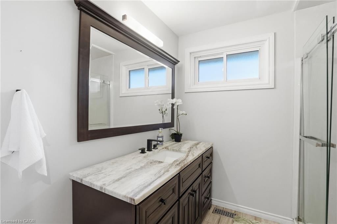
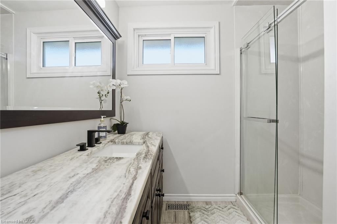
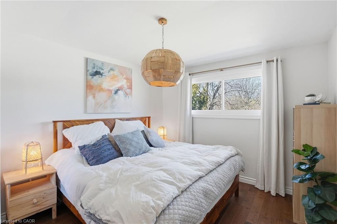
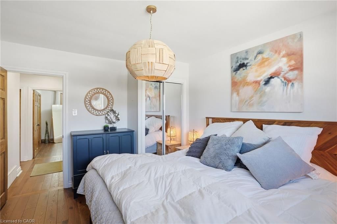
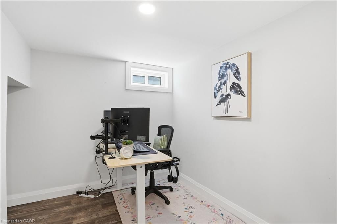
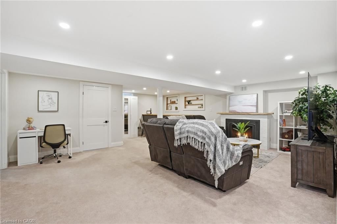
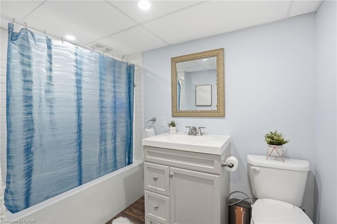
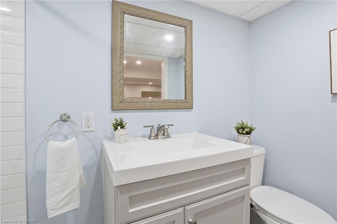
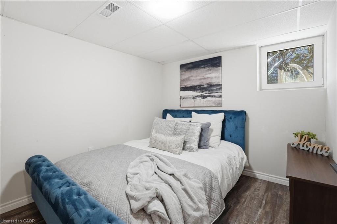
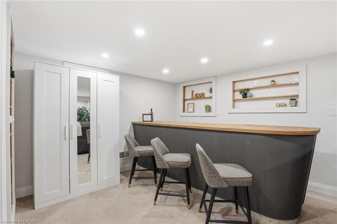
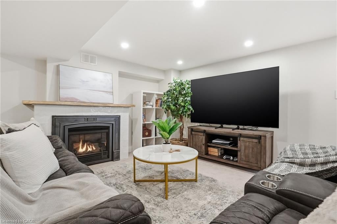
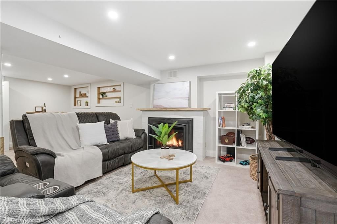
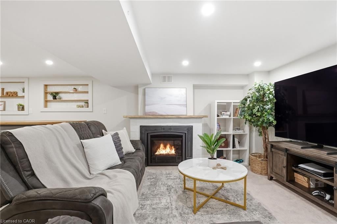
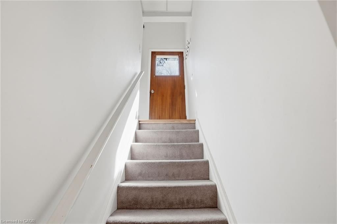
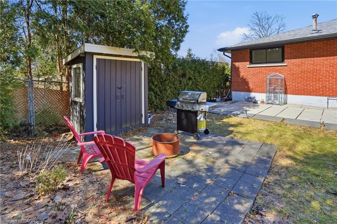
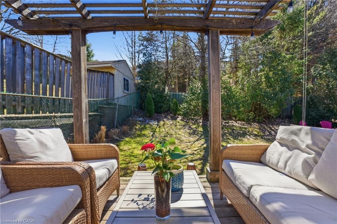
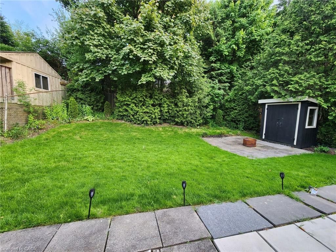
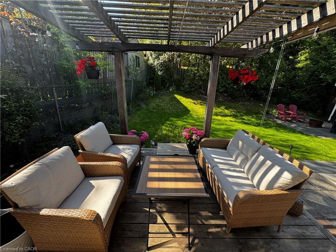
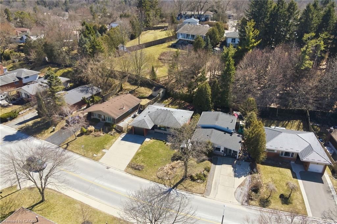
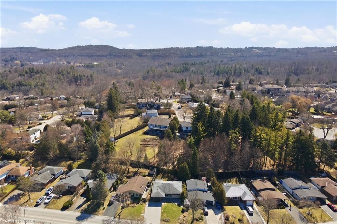
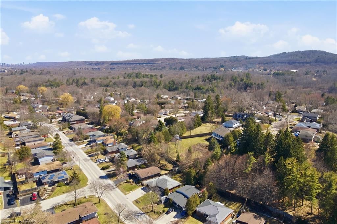
Not ready for condo living… but ready for something easier? 84 Pleasant Avenue gives you the best of both worlds — a beautifully updated, naturally bright, move-in-ready home with manageable space, thoughtful upgrades, and flexibility for the next chapter. The bright main floor features beautifully finished hardwood floors, custom millwork, pot lights throughout, updated fixtures, and a spacious living room with a built-in electric fireplace. The gourmet kitchen was designed for real everyday living with granite counters, Bosch appliances, porcelain backsplash, double sinks, peninsula seating, and plenty of prep space. You’ll also find two bedrooms, a renovated bathroom with walk in shower, and a separate dining room that could easily convert back into a third main-floor bedroom if needed (custom doors included and stored in the garage). Outside, the private landscaped yard is designed to be enjoyed—not constantly maintained—with a pergola, two patios, gas BBQ hookup, and great space for quiet mornings or hosting family and friends. The fully finished lower level was professionally redone down to the studs in 2022 and adds incredible flexibility with a massive rec room, gas fireplace, bar area, updated bathroom, third bedroom, separate office/craft room, laundry with storage/gym space, plus a separate entrance ideal for an in-law setup, extended family, or a teen retreat. Parking for 4 cars plus a garage. Minutes to the Hamilton / Brantford / Cambridge Rail trail (77 kms perfect for long walks or bike rides), parks, shops, and everything Dundas has to offer. A rare opportunity for downsizers who still want comfort and quality — or buyers looking to get into the market without taking on a long renovation list. RSA

Listed by Royal LePage State Realty Inc.

  • MLS #

    40827706

  • Sq. Ft

    1164

  • Sq. Ft. Source

    MLS

  • Lot Irregularities

    n/a

  • Year Built

    1967

  • Pool

    n/a

  • Drive

    n/a

  • Garage

    n/a

  • Total Parking

    5

  • Family Room

    n/a

  • Den

    n/a

  • Exterior

    Brick, Vinyl Siding

  • Fireplace

    2

  • Roof

    Asphalt Shing

  • Foundation

    Concrete Block

  • Elevator

    n/a

  • Water View

    n/a

  • Laundry Level

    n/a

  • Heat

    Forced Air, Natural Gas

  • A/C

    Central Air

  • Water

    Municipal

  • Water Supply

    n/a

  • Sewers

    n/a

  • Central Vac

    Y

  • Recreation Room

    6.96 x 6.22 ft Basement level

  • Kitchen

    6.35 x 3.76 ft Main level

    double vanity, sliding doors

  • Office

    2.72 x 2.24 ft Basement level

  • Bedroom Primary

    3.76 x 3.25 ft Main level

    Hardwood Floor

  • Living Room

    5.03 x 3.76 ft Main level

    fireplace, hardwood floor

  • Dining Room

    3.02 x 2.97 ft Main level

    Hardwood Floor

  • Bathroom

    2.16 x 2.26 ft Basement level

    4-Piece

  • Bedroom

    3.25 x 3.00 ft Main level

    Hardwood Floor

  • Mud Room

    3.40 x 1.57 ft Main level

  • Bathroom

    2.16 x 2.26 ft Main level

    3-Piece

  • Bedroom

    3.20 x 2.72 ft Basement level

  • Laundry

    5.66 x 3.81 ft Basement level

  • MLS #

    40827706

  • Sq. Ft

    1164

  • Sq. Ft. Source

    MLS

  • Lot Irregularities

    n/a

  • Year Built

    1967

  • Pool

    n/a

  • Drive

    n/a

  • Garage

    n/a

  • Total Parking

    5

  • Family Room

    n/a

  • Den

    n/a

  • Exterior

    Brick, Vinyl Siding

  • Fireplace

    2

  • Roof

    Asphalt Shing

  • Foundation

    Concrete Block

  • Elevator

    n/a

  • Water View

    n/a

  • Laundry Level

    n/a

  • Heat

    Forced Air, Natural Gas

  • A/C

    Central Air

  • Water

    Municipal

  • Water Supply

    n/a

  • Sewers

    n/a

  • Central Vac

    Y

  • Recreation Room

    6.96 x 6.22 ft Basement level

  • Kitchen

    6.35 x 3.76 ft Main level

    double vanity, sliding doors

  • Office

    2.72 x 2.24 ft Basement level

  • Bedroom Primary

    3.76 x 3.25 ft Main level

    Hardwood Floor

  • Living Room

    5.03 x 3.76 ft Main level

    fireplace, hardwood floor

  • Dining Room

    3.02 x 2.97 ft Main level

    Hardwood Floor

  • Bathroom

    2.16 x 2.26 ft Basement level

    4-Piece

  • Bedroom

    3.25 x 3.00 ft Main level

    Hardwood Floor

  • Mud Room

    3.40 x 1.57 ft Main level

  • Bathroom

    2.16 x 2.26 ft Main level

    3-Piece

  • Bedroom

    3.20 x 2.72 ft Basement level

  • Laundry

    5.66 x 3.81 ft Basement level

Thinking of Selling?

Find Out Your Home’s Value in Today’s Market!

No Email or Signup is required to view your home estimate.

estimate your home value

Contact Manoj Kukreja

Sales Representative,
Century 21 People’s Choice Realty Inc.,
Brokerage
(647) 576 - 2100

Manoj profile avatar

Property History

Property history for 84 Pleasant Avenue, Dundas

This property has been sold 2 times before. Create your free account to explore sold prices, detailed property history, and more insider data.

Sign In / Register

Mortgage Calculator

This data is for informational purposes only.

Mortgage Payment per month

Principal Amount

Interest

Total Payable

Amortization

Amortization

Closing Cost Calculator

This data is for informational purposes only.

Closing Cost Total for this property

Total Cash flow for purchasing this property

Down Payment(%)*
Additional information

Provincial Land Transfer Tax

Ontario Land Transfer Tax Rebate

Toronto Land Transfer Tax

Toronto Land Transfer Tax Rebate

PST on CMHC Insurance Premium

Lawyer Fees

$2,825

Government Registration Fee's

$164

Title Insurance

Closing Cost Total

Total Cash flow for purchasing this property

Provincial Land Transfer Tax

Ontario Land Transfer Tax Rebate

Toronto Land Transfer Tax

Toronto Land Transfer Tax Rebate

PST on CMHC Insurance Premium

Lawyer Fees

$2,825

Government Registarion Fee's

$164

Title Insurance

Down Payment(%)*

* A down payment of less than 20% is permitted only for first-time home buyers purchasing their principal residence. The minimum down payment required is 5% for the portion of the purchase price up to $500,000, and 10% for the portion between $500,000 and $1,500,000. For properties priced over $1,500,000, a minimum down payment of 20% is required.

Thinking of Selling?

Find Out Your Home’s Value in Today’s Market!

No Email or Signup is required to view your home estimate.

estimate your home value

Contact Manoj Kukreja

Sales Representative, Century 21 People’s Choice Realty Inc., Brokerage
(647) 576 - 2100

Manoj profile avatar

Recent Sold Listings in Pleasant Valley, Dundas

Popular Cities